Fulham Reach,
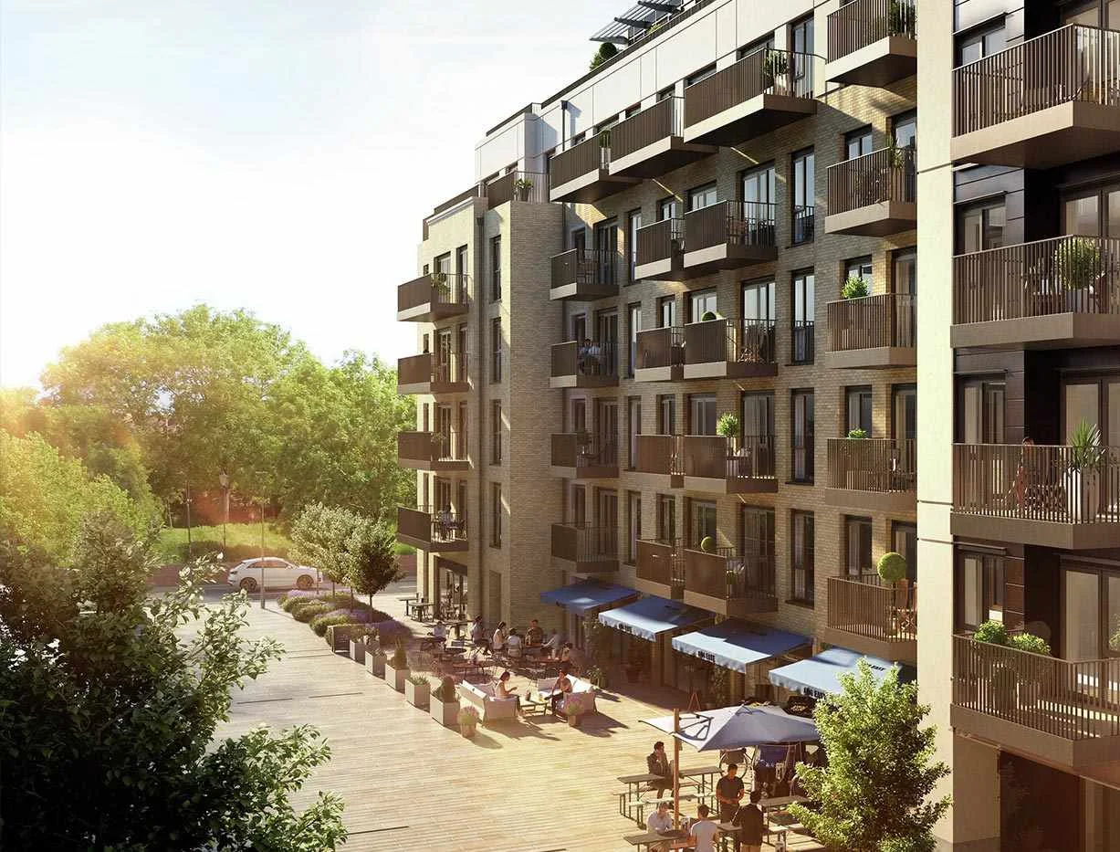
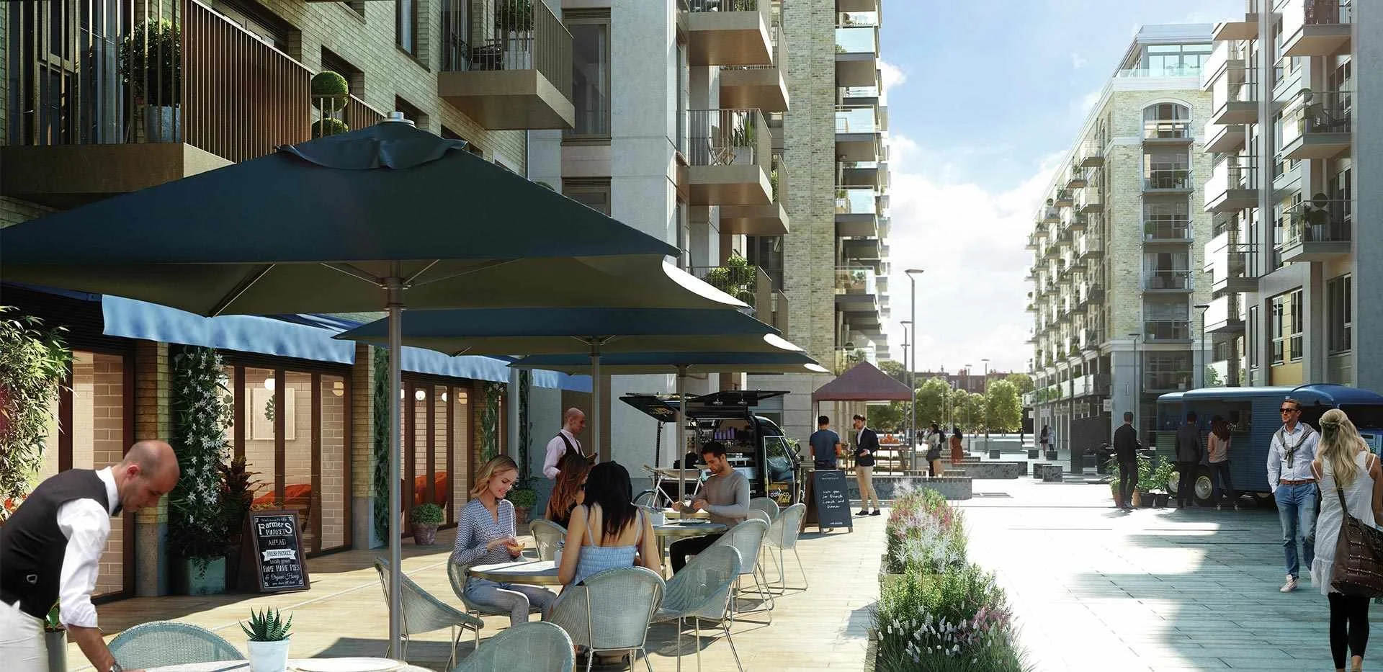
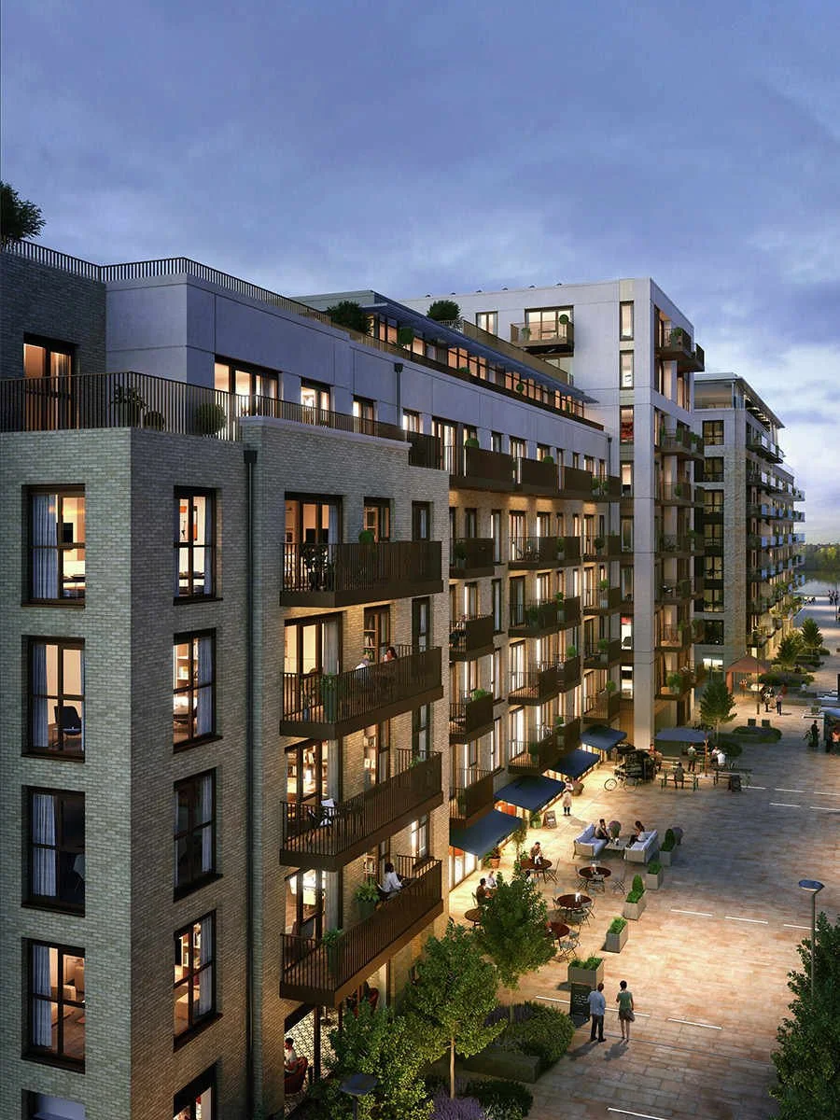
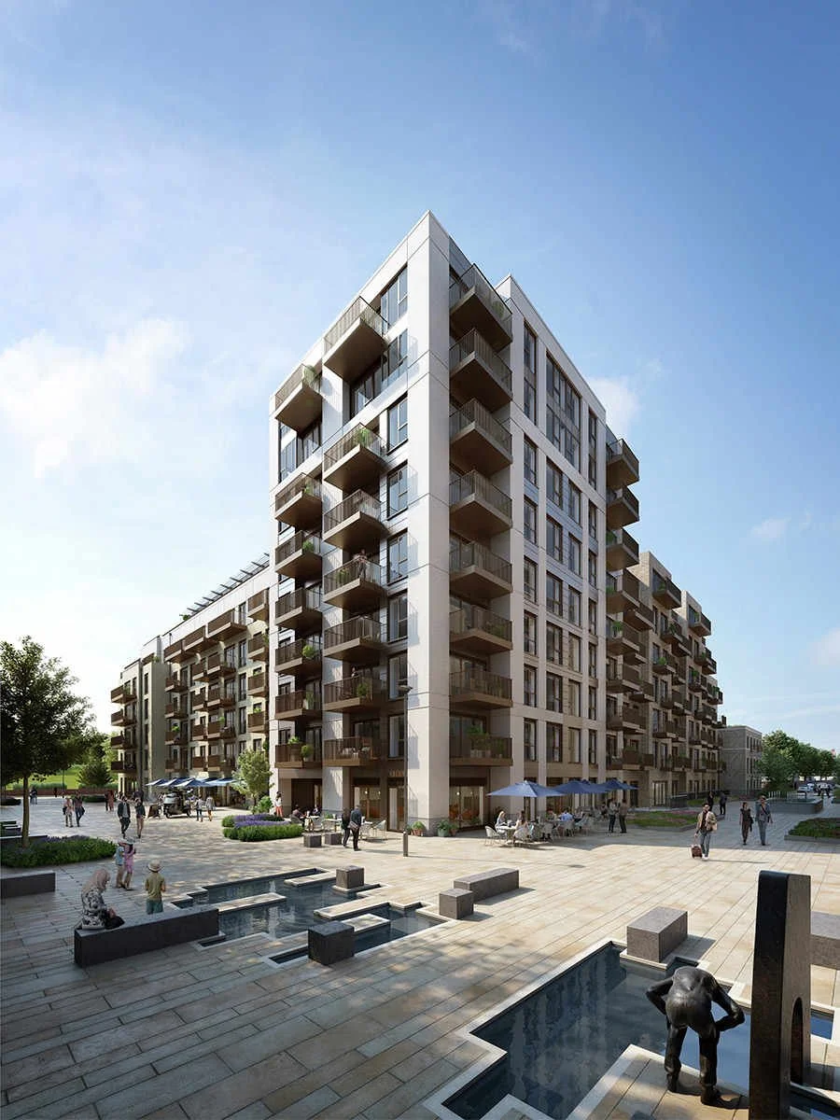
Fulham Reach is a prestigious riverside development by St George, located on a prime stretch of the River Thames in Hammersmith, London. This award-winning scheme transforms a former industrial site into a vibrant mixed-use neighbourhood, integrating elegant residential buildings with a rich and varied landscape setting. The development masterplan places strong emphasis on the quality of public realm and communal spaces, with large majority of the site dedicated to landscaped gardens, riverside promenades and boulevards, and green open spaces.
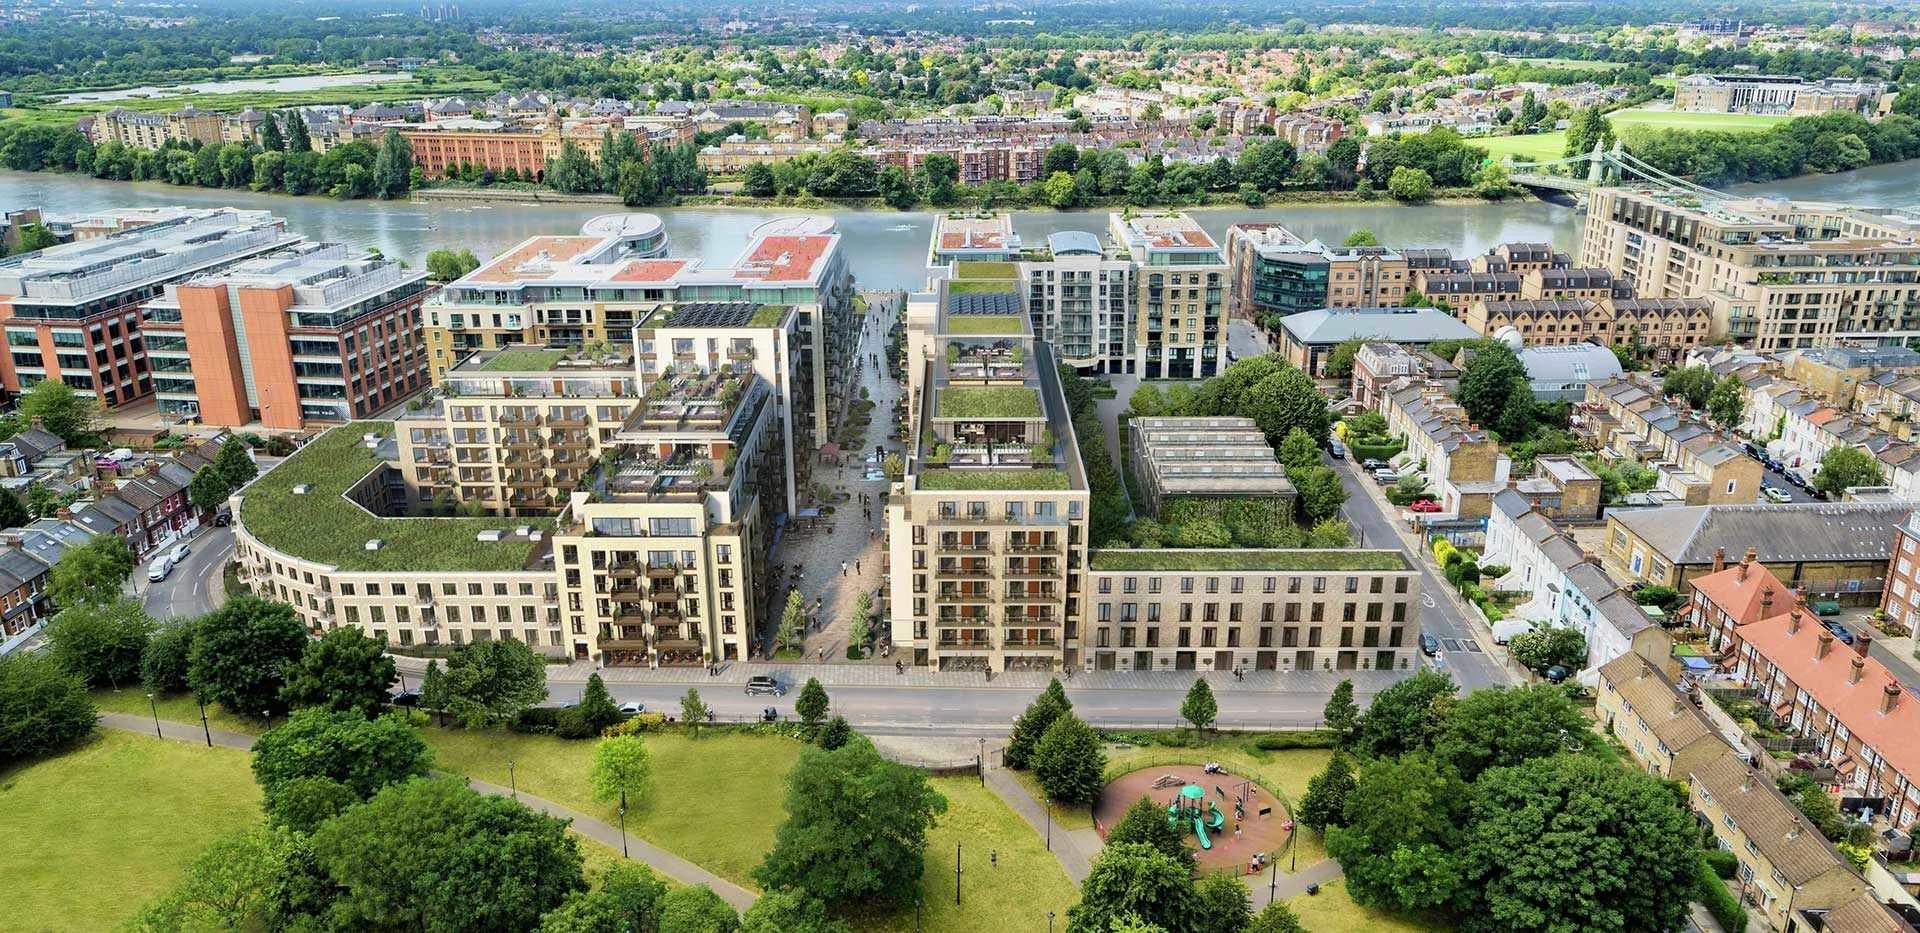
Fulham Reach
Fulham, London
Client
St George
Sector
Public realm and regeneration, Commercial and mixed use
Expertise
Landscape Architecture
The landscape framework creates a seamless connection between the urban fabric and the river, featuring a series of courtyards and the principal boulevard leading towards the Thames Path. Residents benefit from private terraces and communal podium gardens, while the wider community enjoys access to tree-lined boulevards, and a continuous waterfront walkway.
Randall Thorp were commissioned to develop the detailed landscape design for the communal gardens, courtyards and the principal boulevard spaces within the scheme. Working closely with St George and the wider design team, our role involved refining the existing concept layouts to produce coordinated technical drawings and a comprehensive landscape construction package. Particular attention was given to the relationship between planting design, materials selection and the architectural setting to ensure a cohesive and timeless environment for residents.
A major aspect of our work involved resolving the technical challenges associated with the site’s infrastructure. The principal boulevard sits directly above the Thames Tideway sewer corridor, requiring close coordination with the engineering team to accommodate strict access and maintenance zones while still creating a welcoming and distinctive public realm at the entrance to the scheme. Similarly, the podium landscapes were developed in collaboration with structural and MEP consultants to address ventilation, drainage and soil depth constraints arising from the car park below.
Through this integrated and coordinated approach, Randall Thorp delivered a cohesive, high-quality landscape that enhances the development’s character and provides functional, engaging spaces for residents and visitors alike.