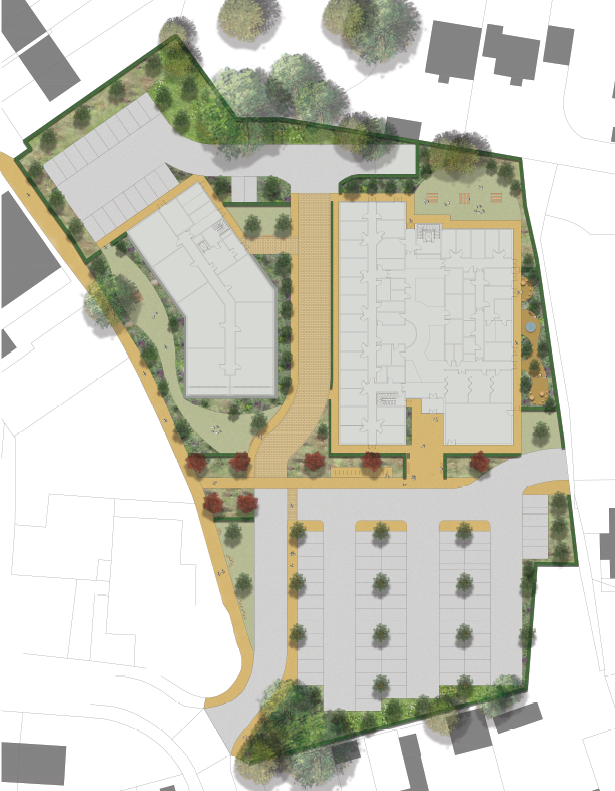
Randall Thorp prepared the landscape masterplan and strategy for a proposed health and wellbeing facility and residential development at Oxley, Wolverhampton. The scheme brings a brownfield site occupied by a disused council training centre back into use, creating healthcare facilities and affordable housing, including accommodation for key workers.
Oxley Health and Wellbeing Facility
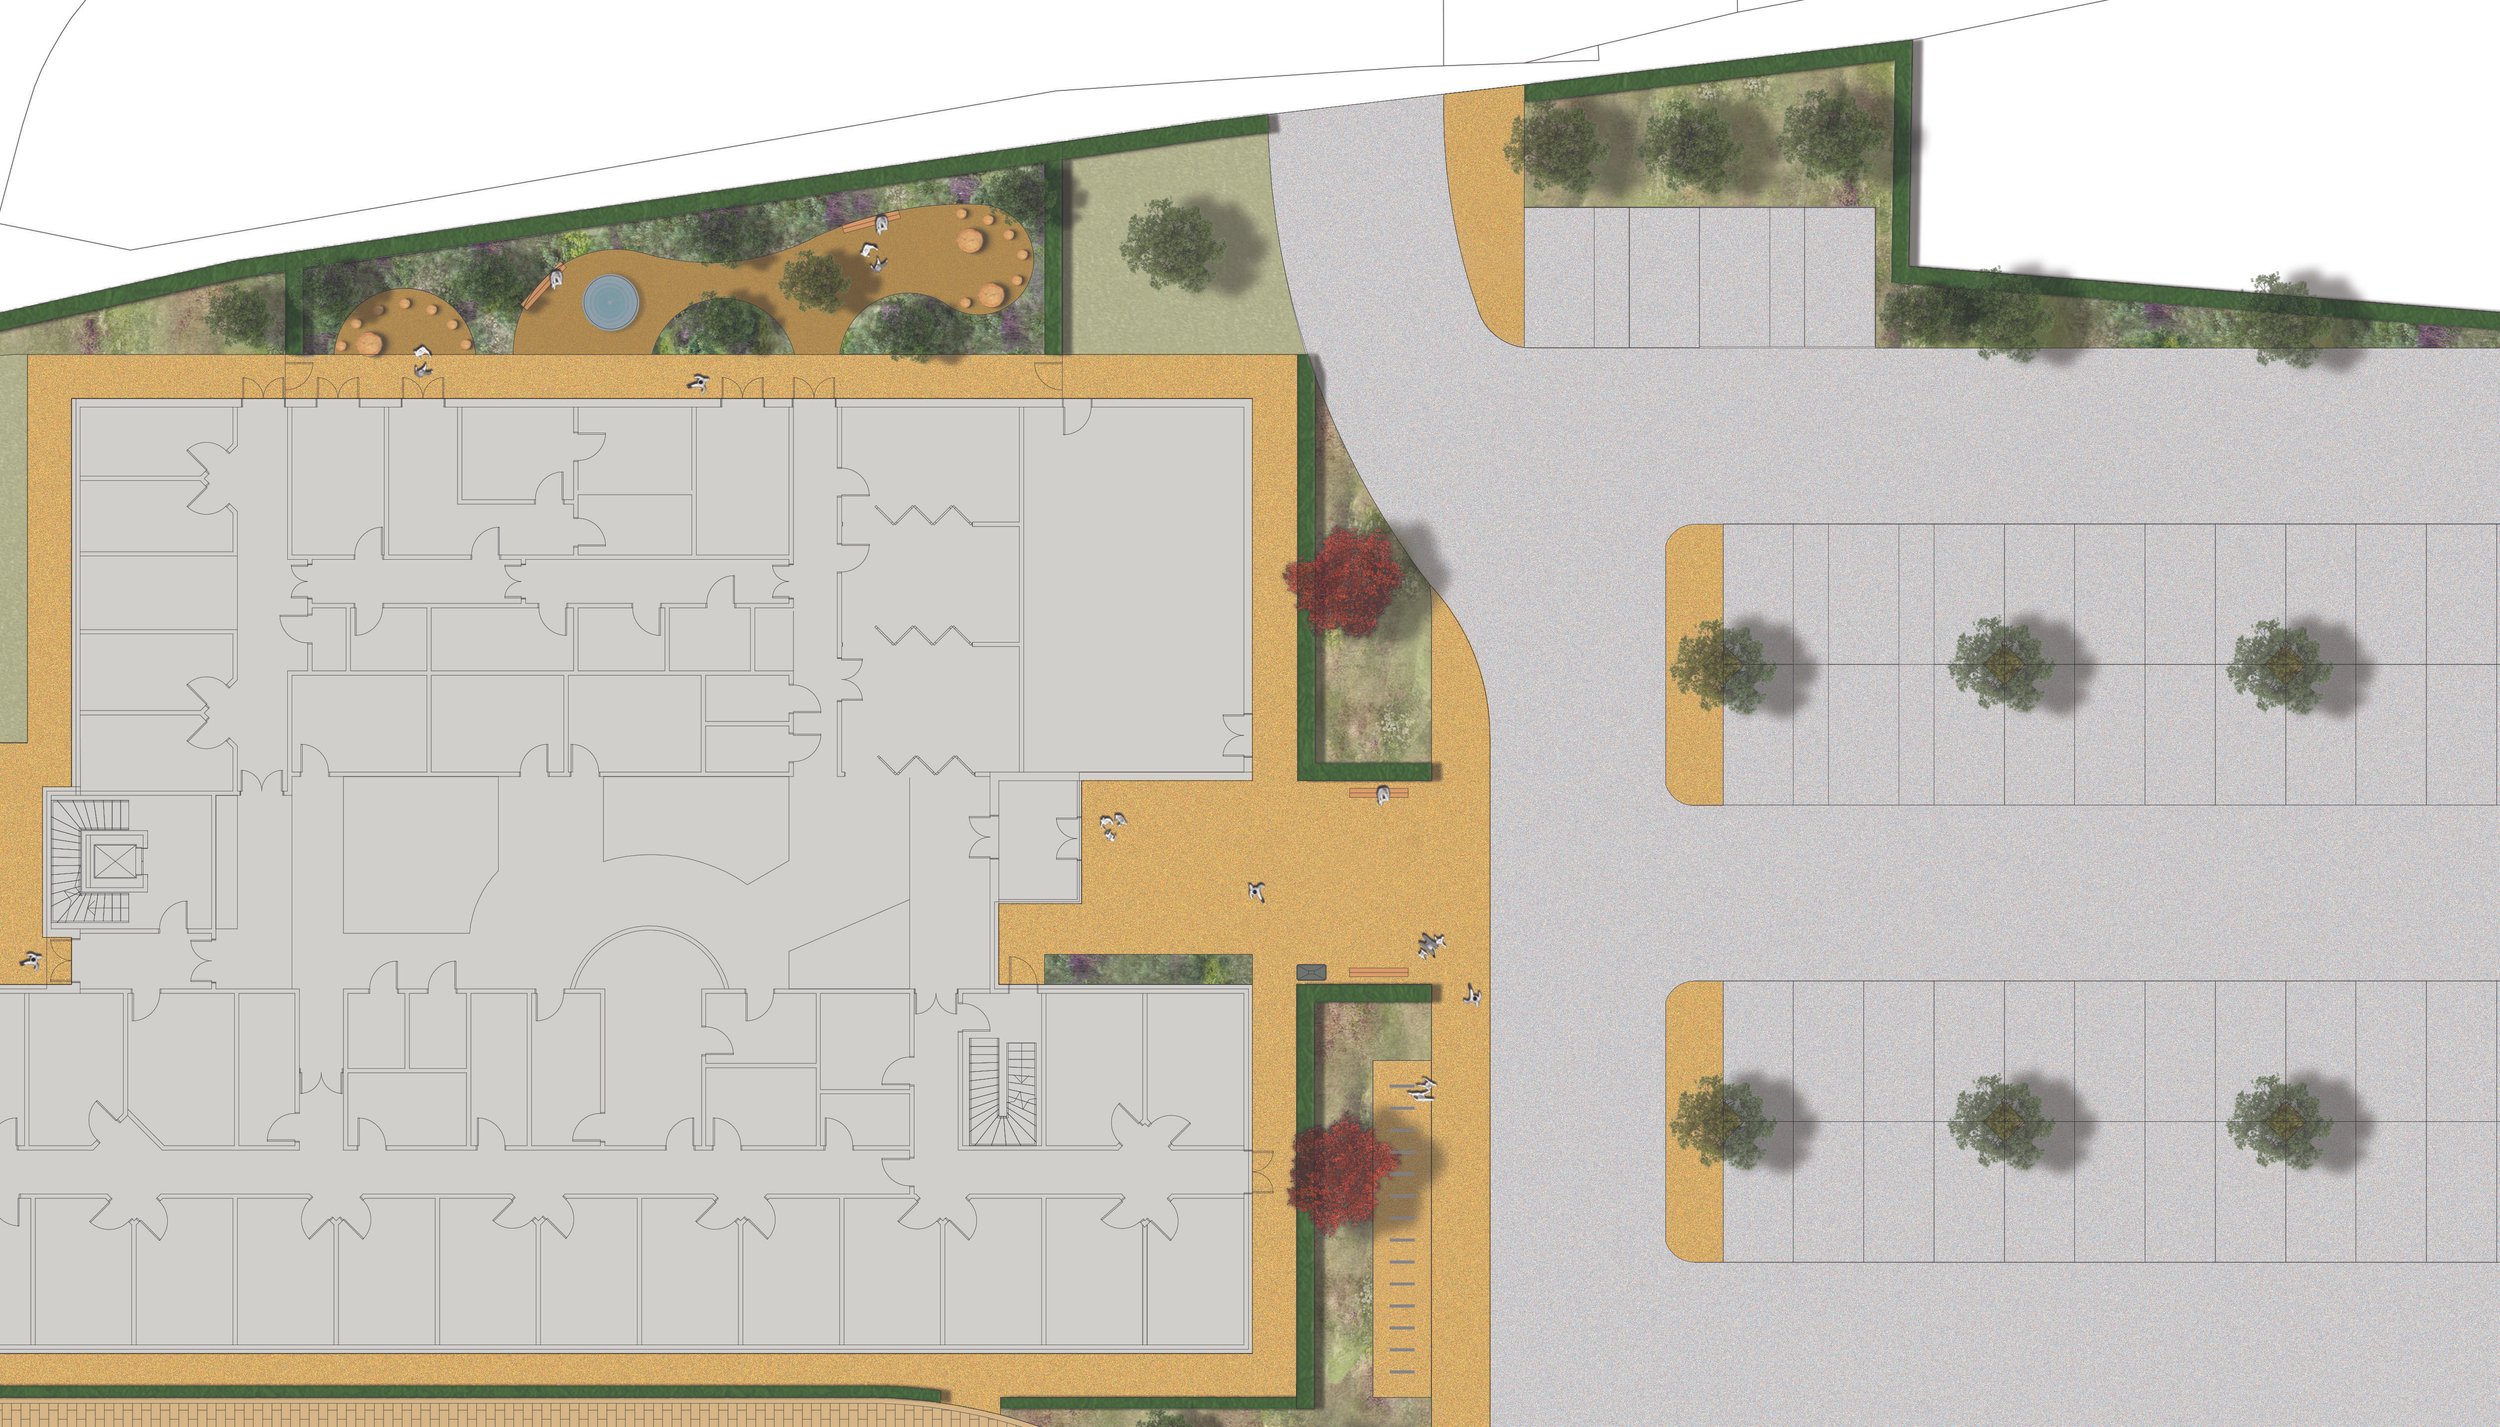
Oxley Health and Wellbeing Facility
Wolverhampton, West Midlands
Client
City of Wolverhampton Council
Sector
Health and wellbeing
Expertise
Landscape Strategy, Hard Landscape Design, Soft Landscape Design
Working with architects ADP and the wider consultant team, we developed proposals for the public and semi-public spaces around the buildings. A key consideration was how to accommodate parking and access while creating welcoming outdoor spaces and clear pedestrian connections through the site.
The masterplan uses visible routes and continuity of surface materials to help people find their way. A sensory garden, new tree planting and connections to nearby open space and woodland support the project’s health and wellbeing aims, providing opportunities for residents and visitors to experience nature.
Our work progressed from initial concept sketches to a landscape masterplan and supporting strategy, setting out principles for planting, surfaces, boundaries and furniture. The scheme received outline planning permission, establishing the basis for the site’s redevelopment.