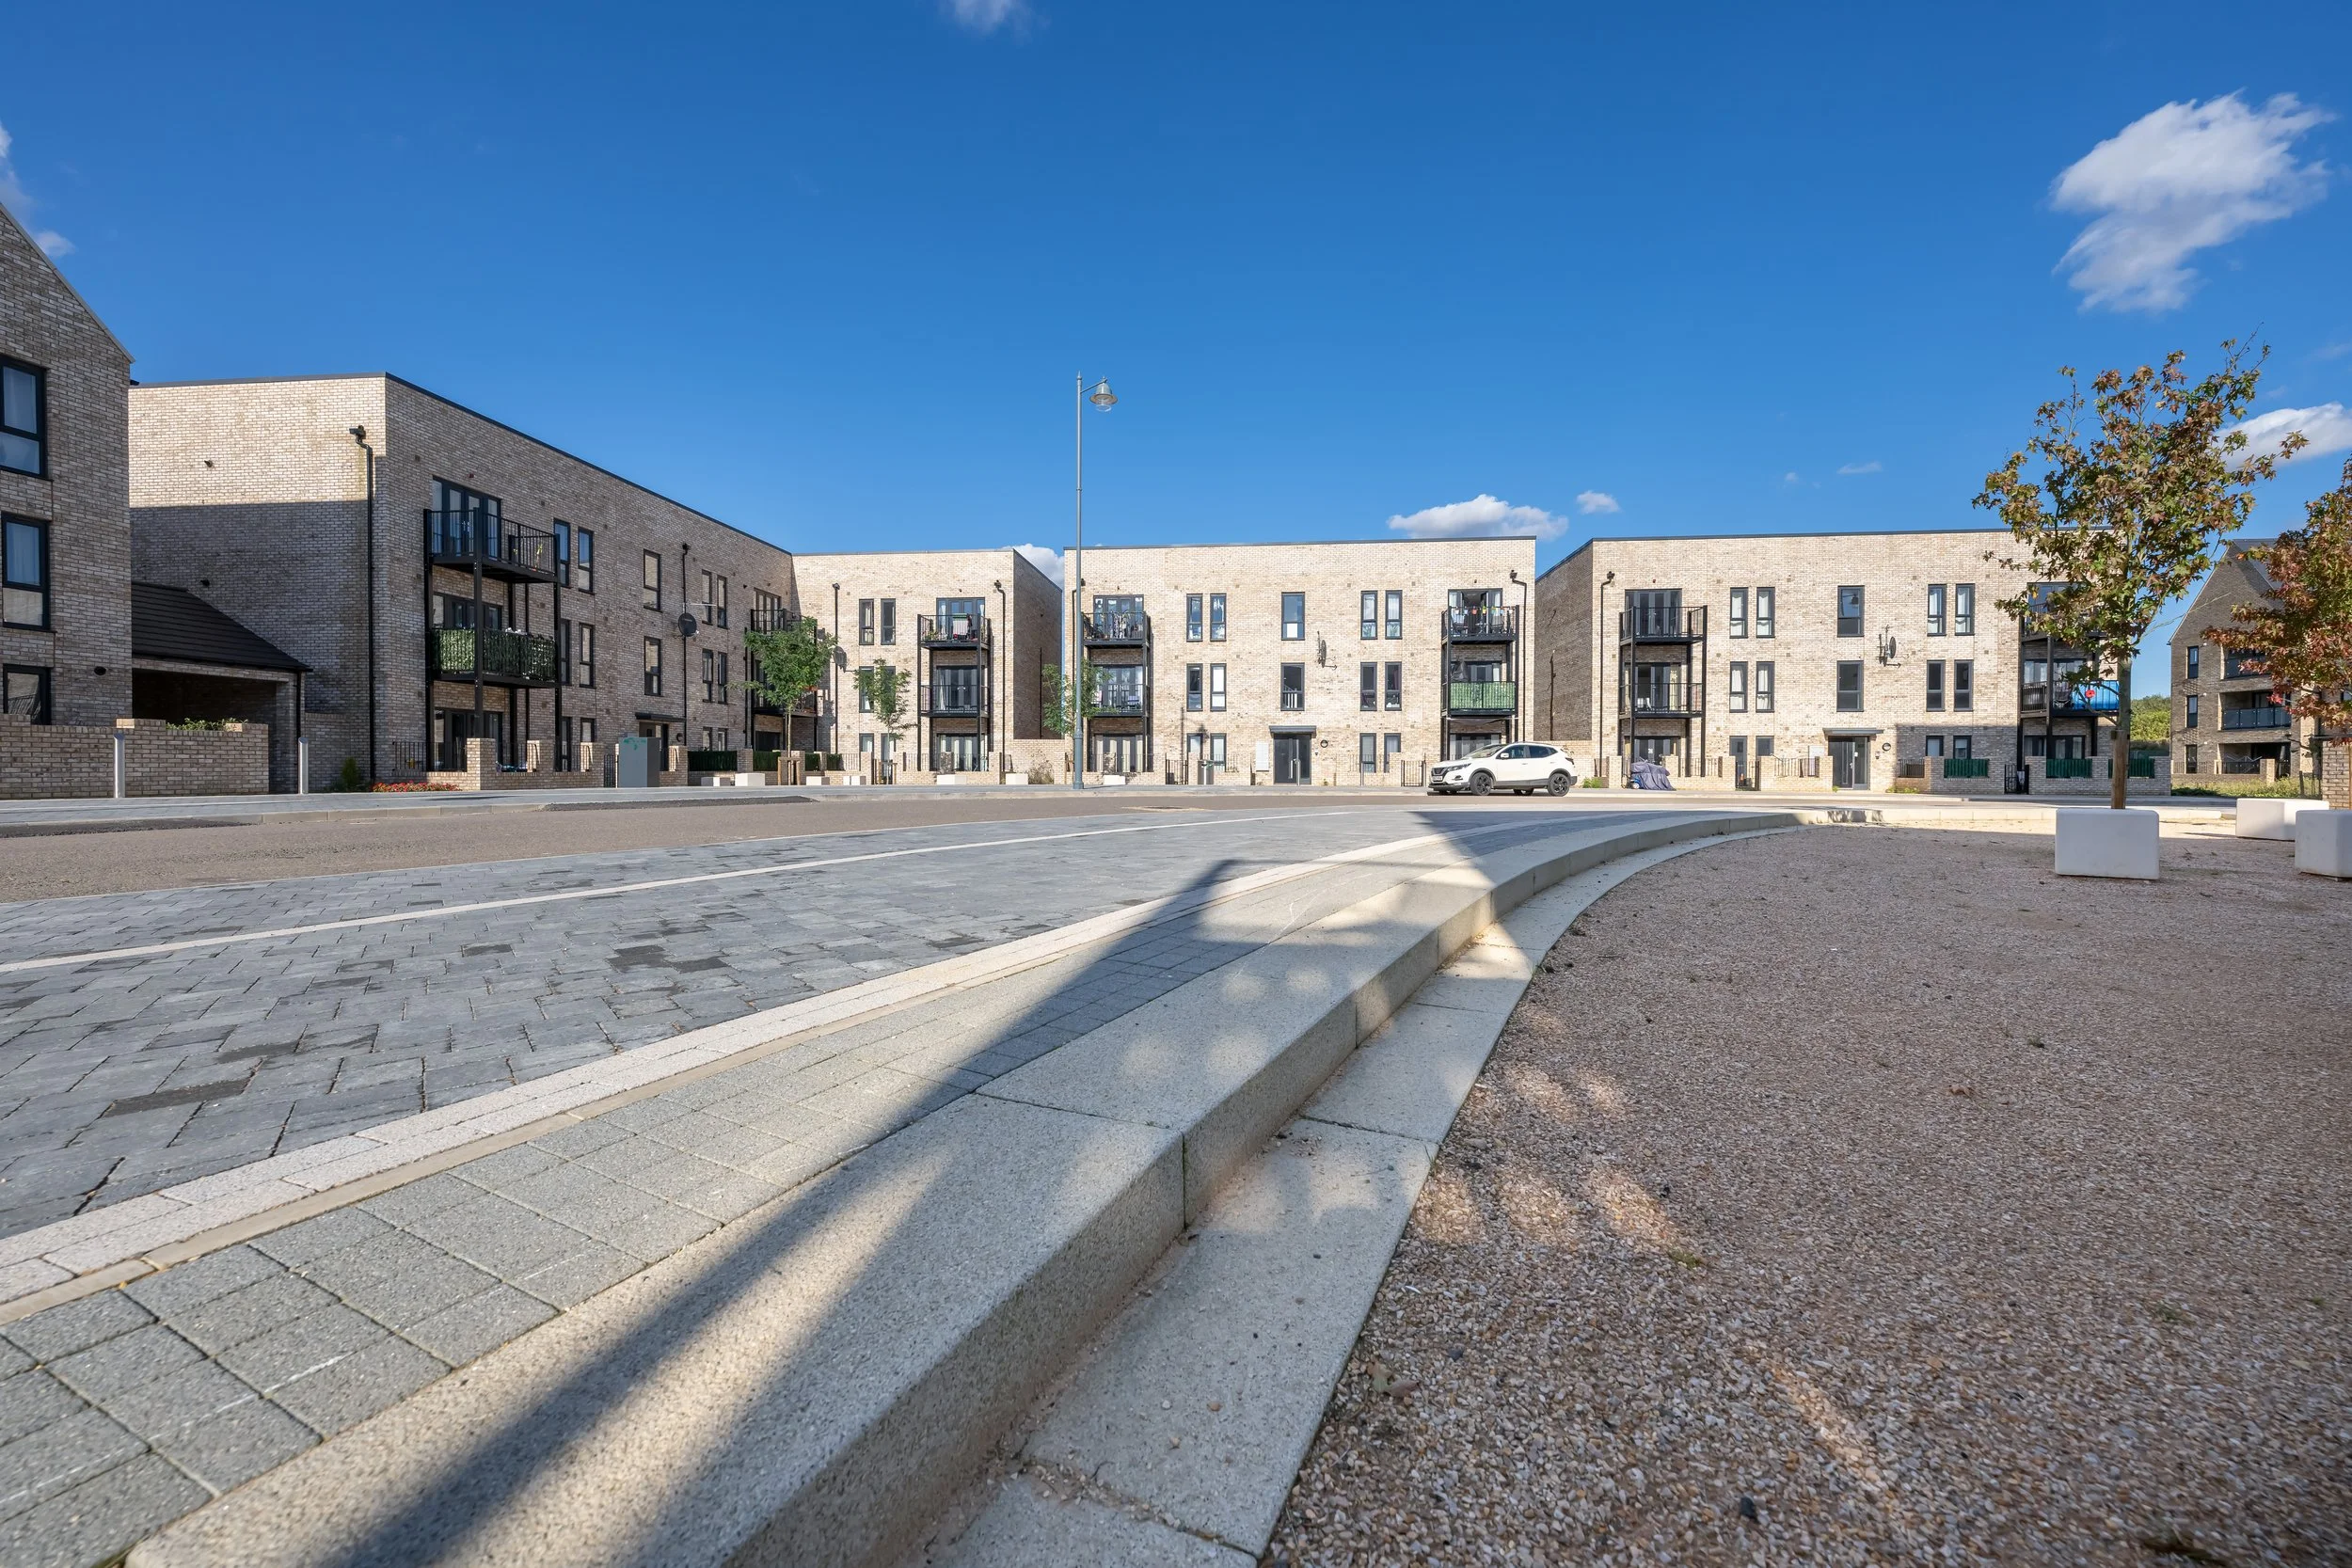
Sheepfold Squares
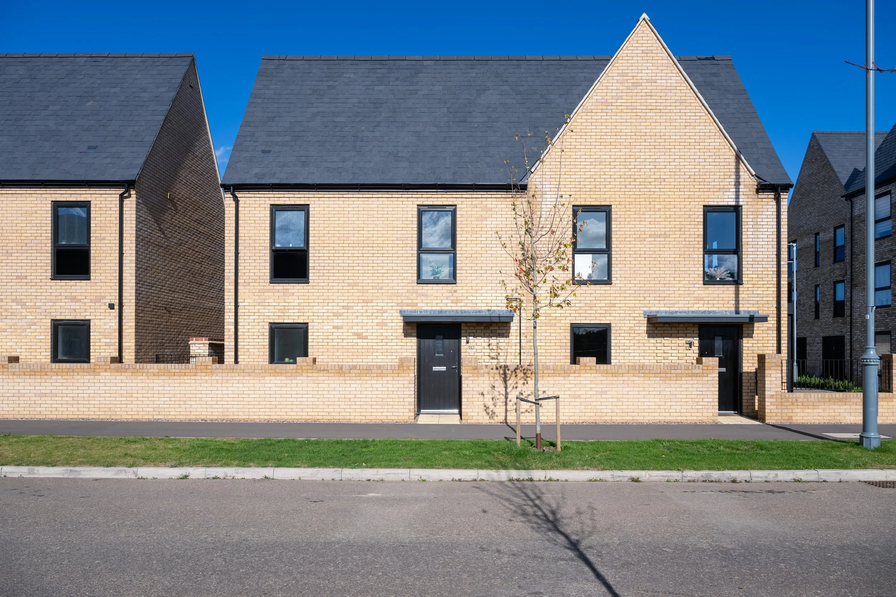
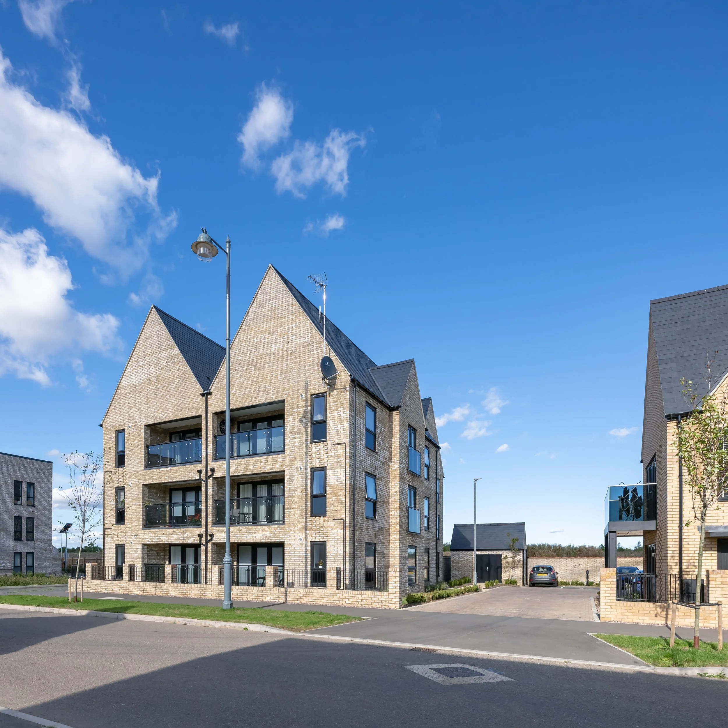
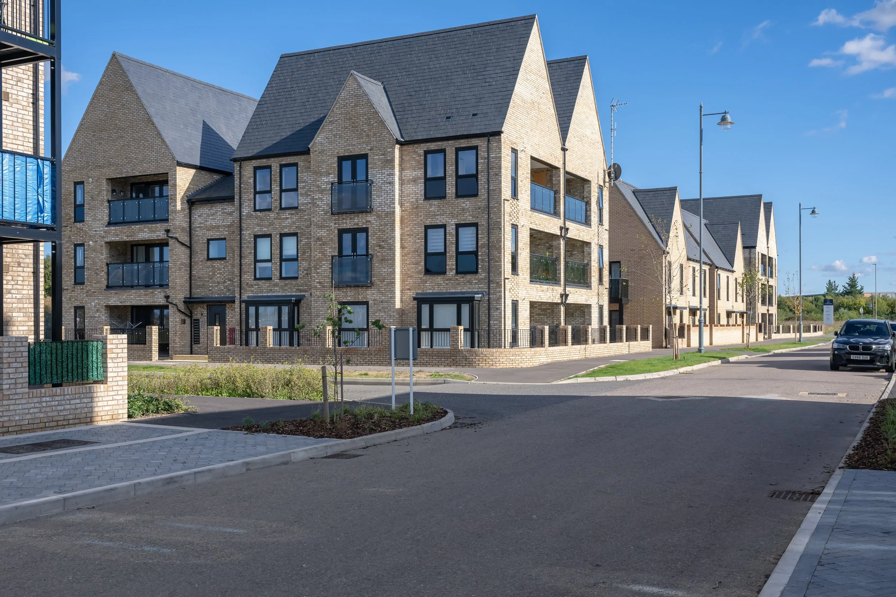
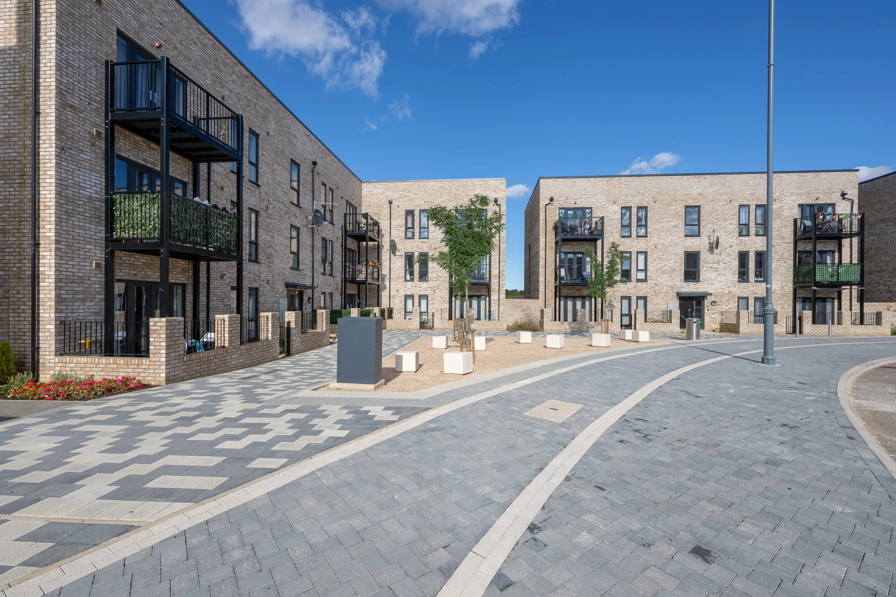
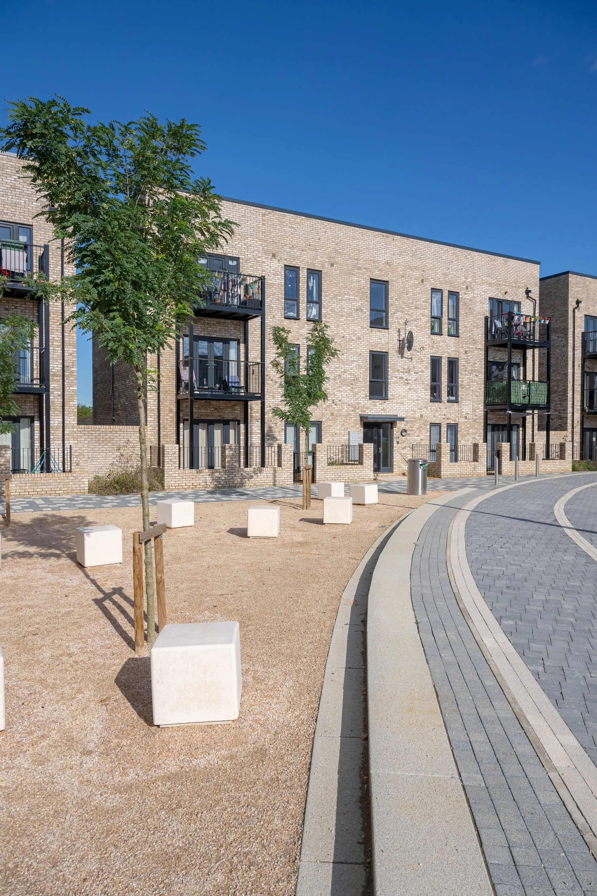
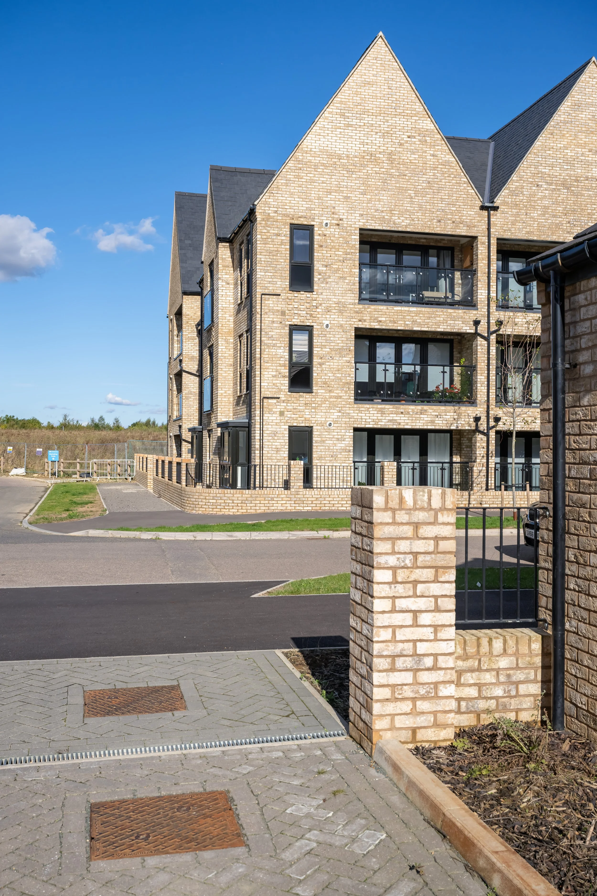
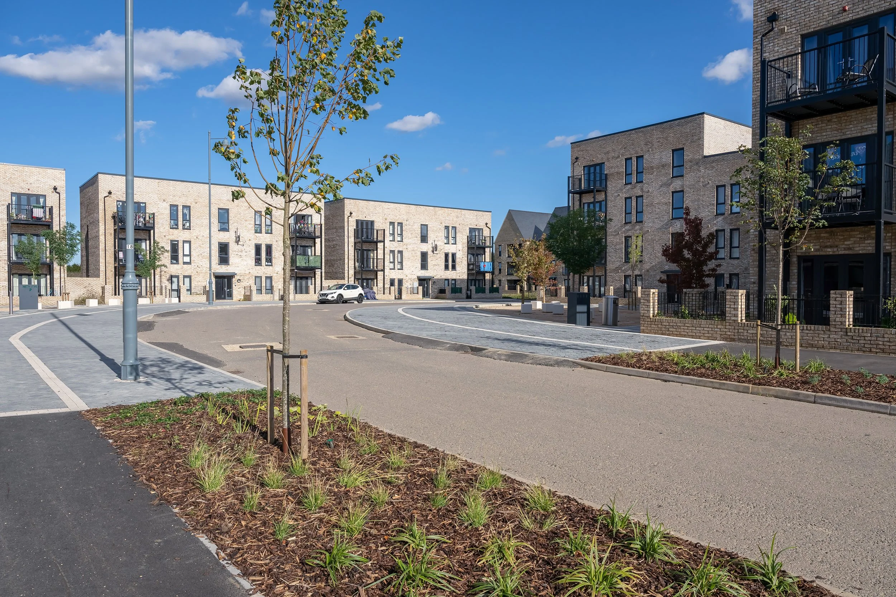
The Sheepfold neighbourhood of Cambourne West encompasses the main arrival point to this 2,400 home urban extension to Cambourne, as well as shops, community buildings and schools. The character of the area is defines by contemporary architecture and an orthogonal grain, contrasting with the more traditional themes elsewhere in Cambourne.
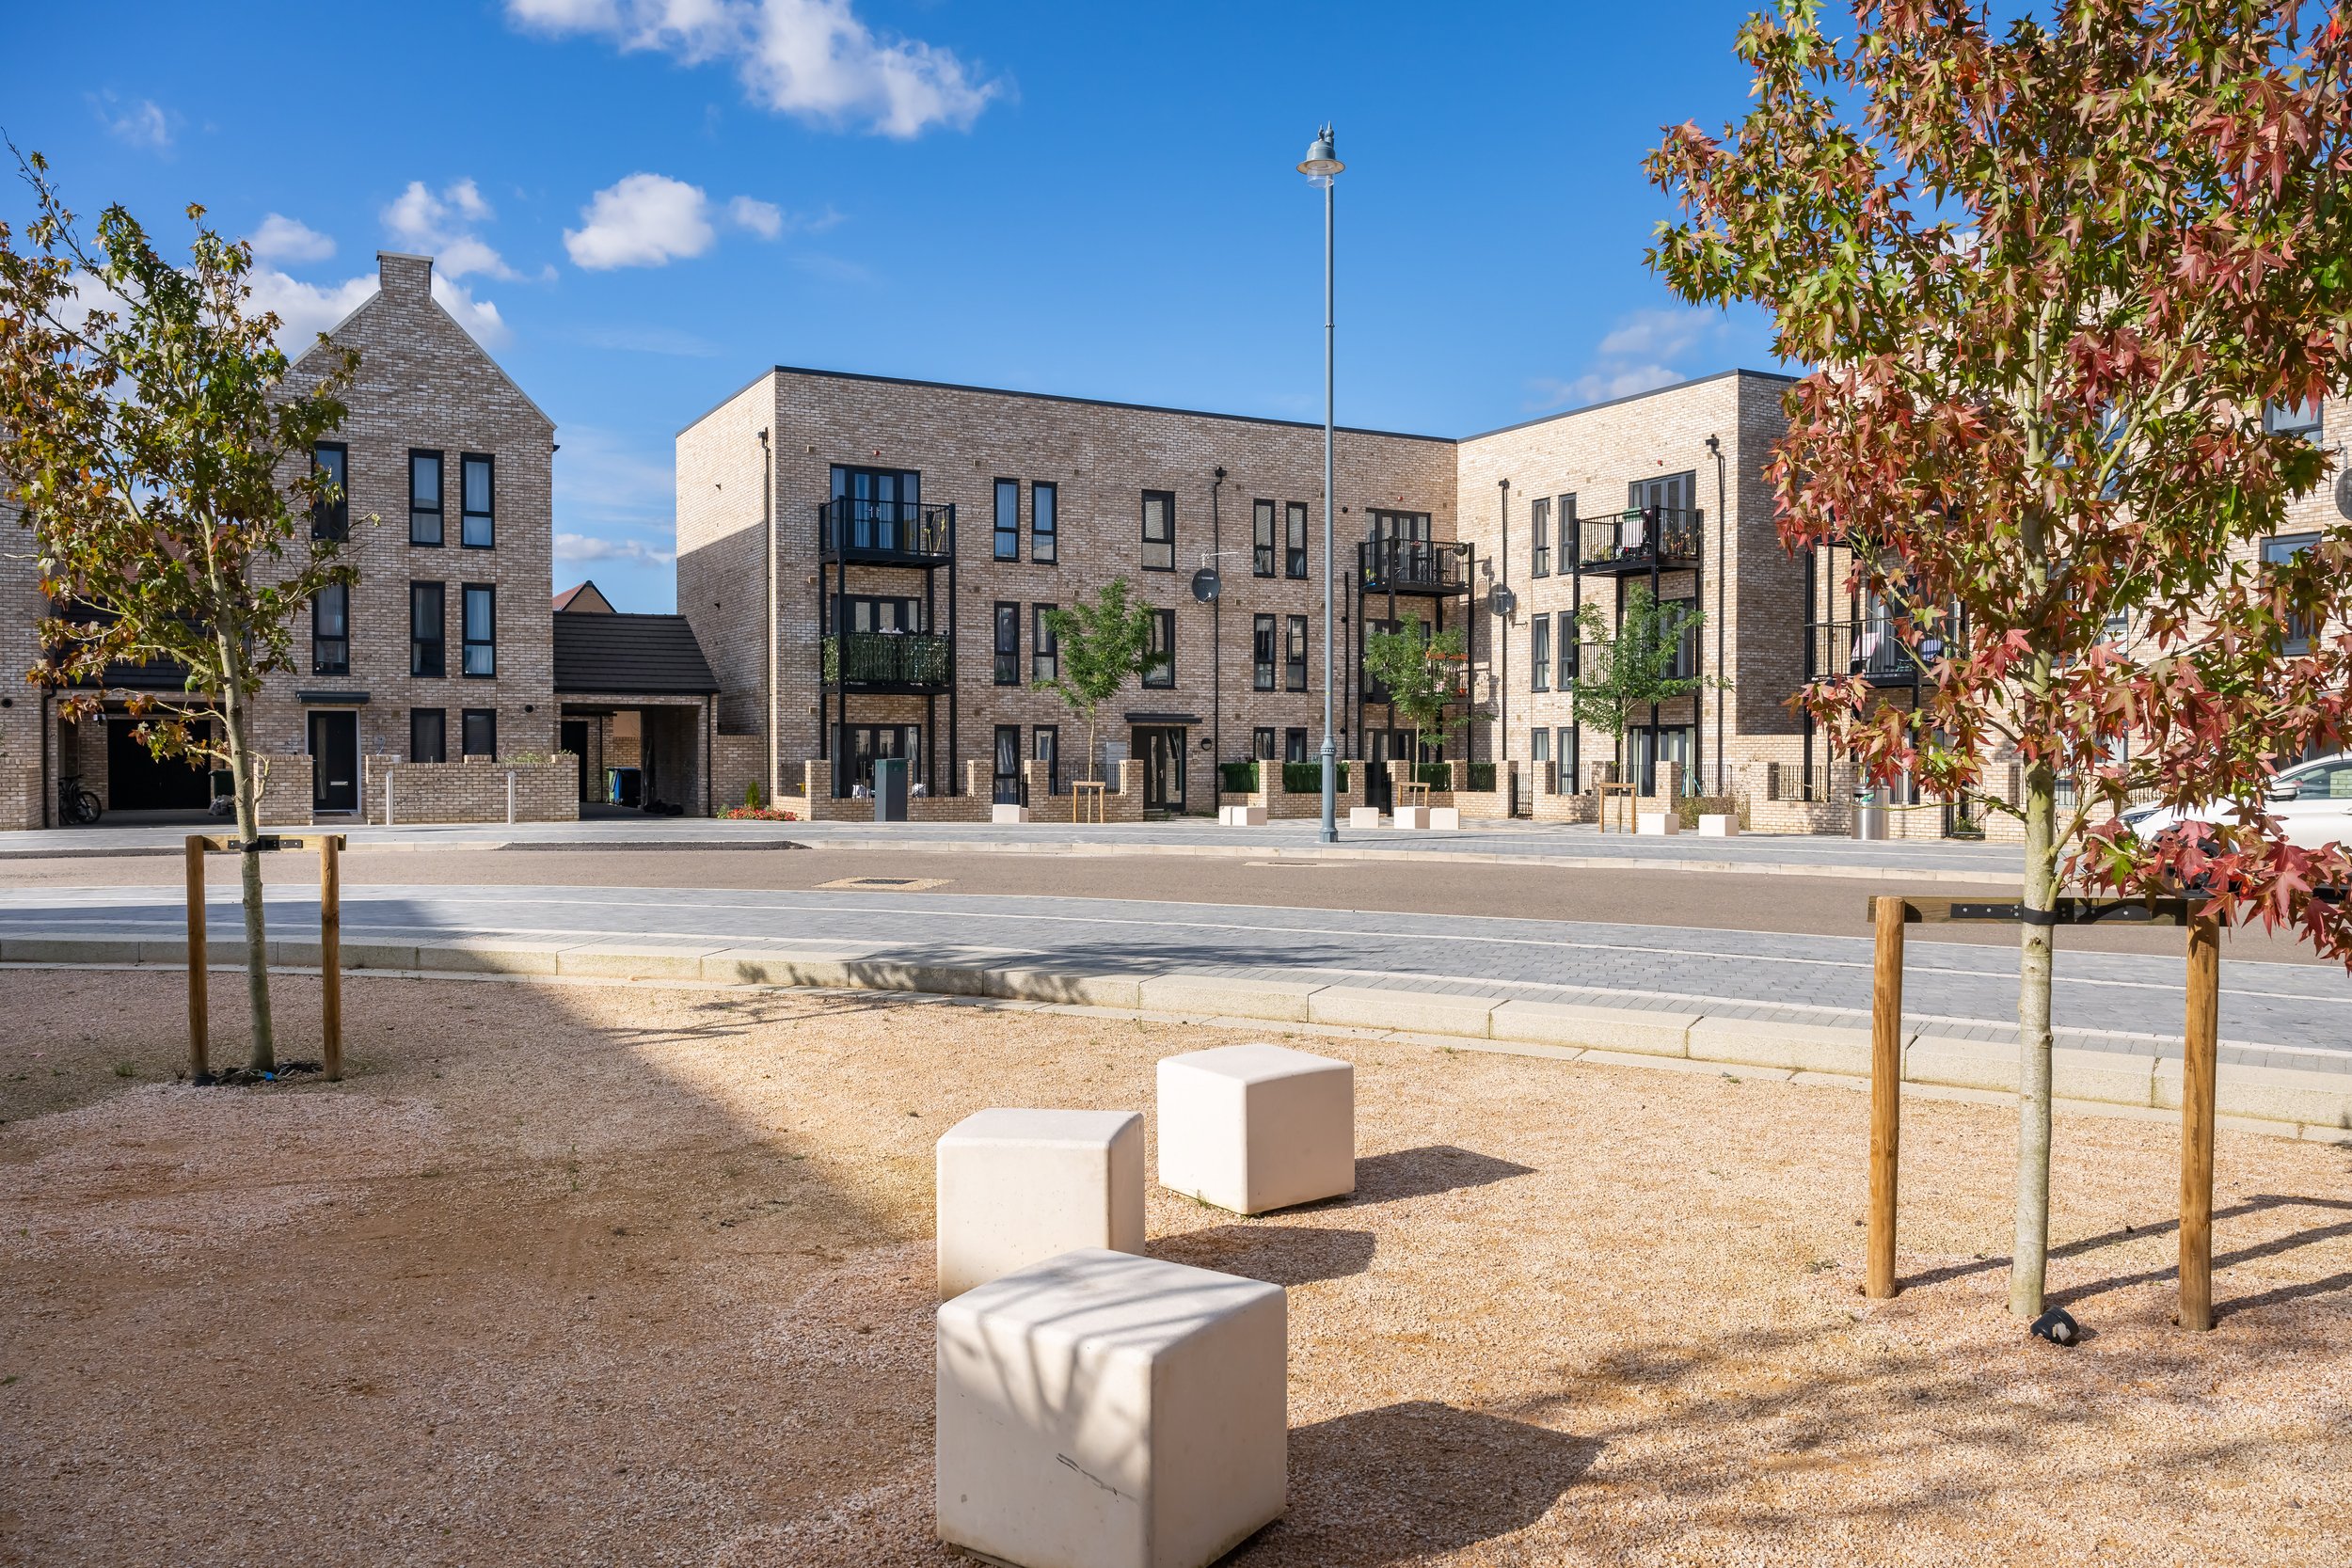
Sheepfold Squares
West Cambourne, Cambridge
Client
Taylor Wimpey and Vistry
Sector
Public realm and regeneration, Residential
Expertise
Landscape Architecture
Working closely with our house-builder clients, the Local Planning Authority and Cambourne Town Council, we were able to successfully balance the often competing requirements and wishes of these key stakeholders.
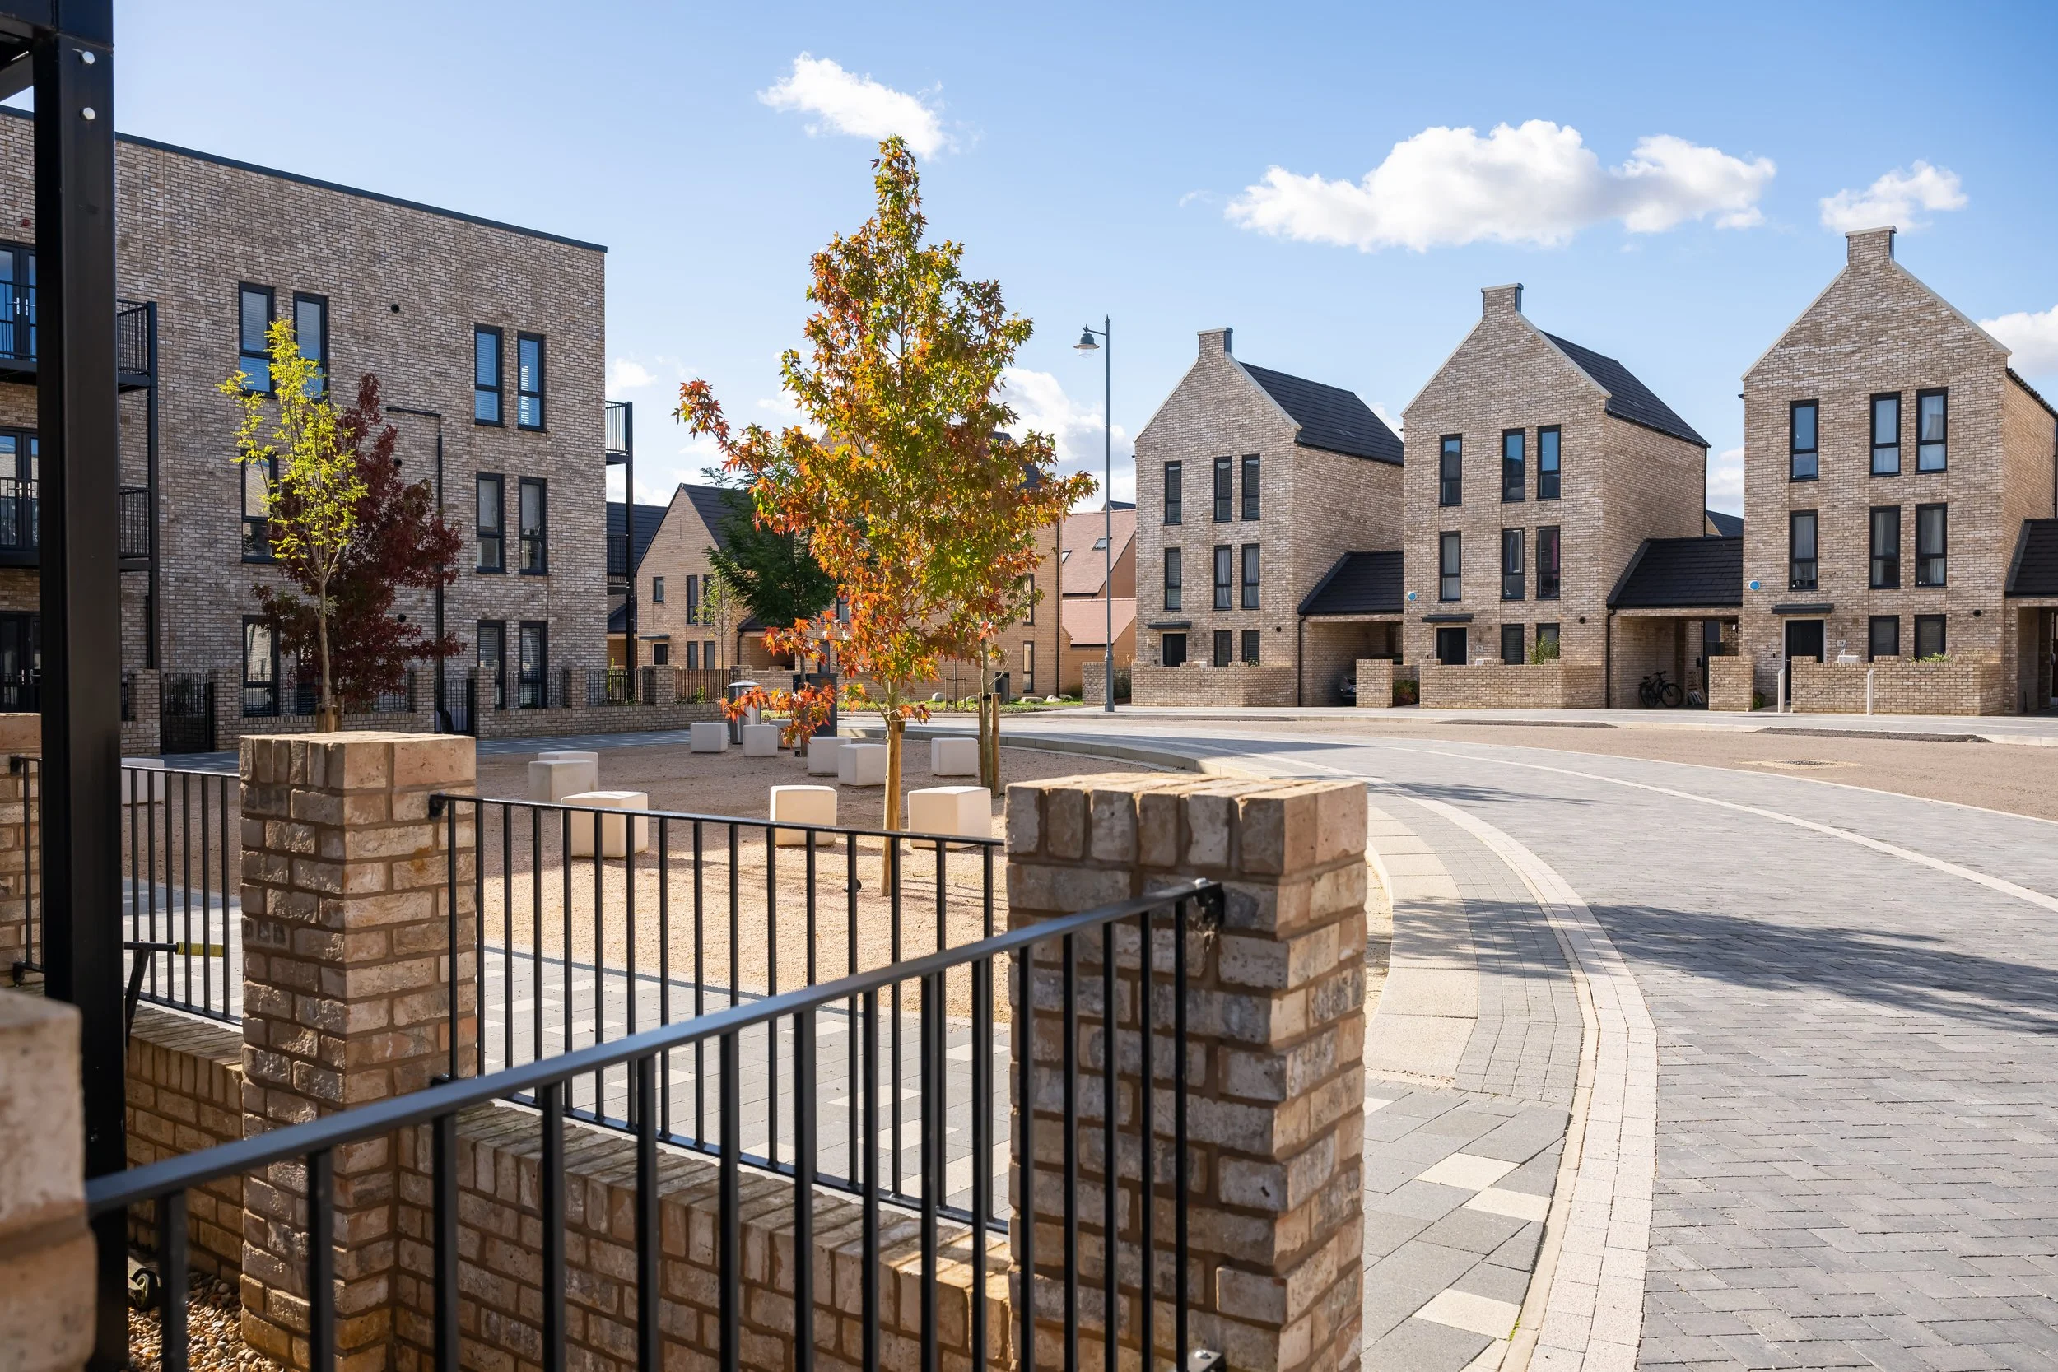
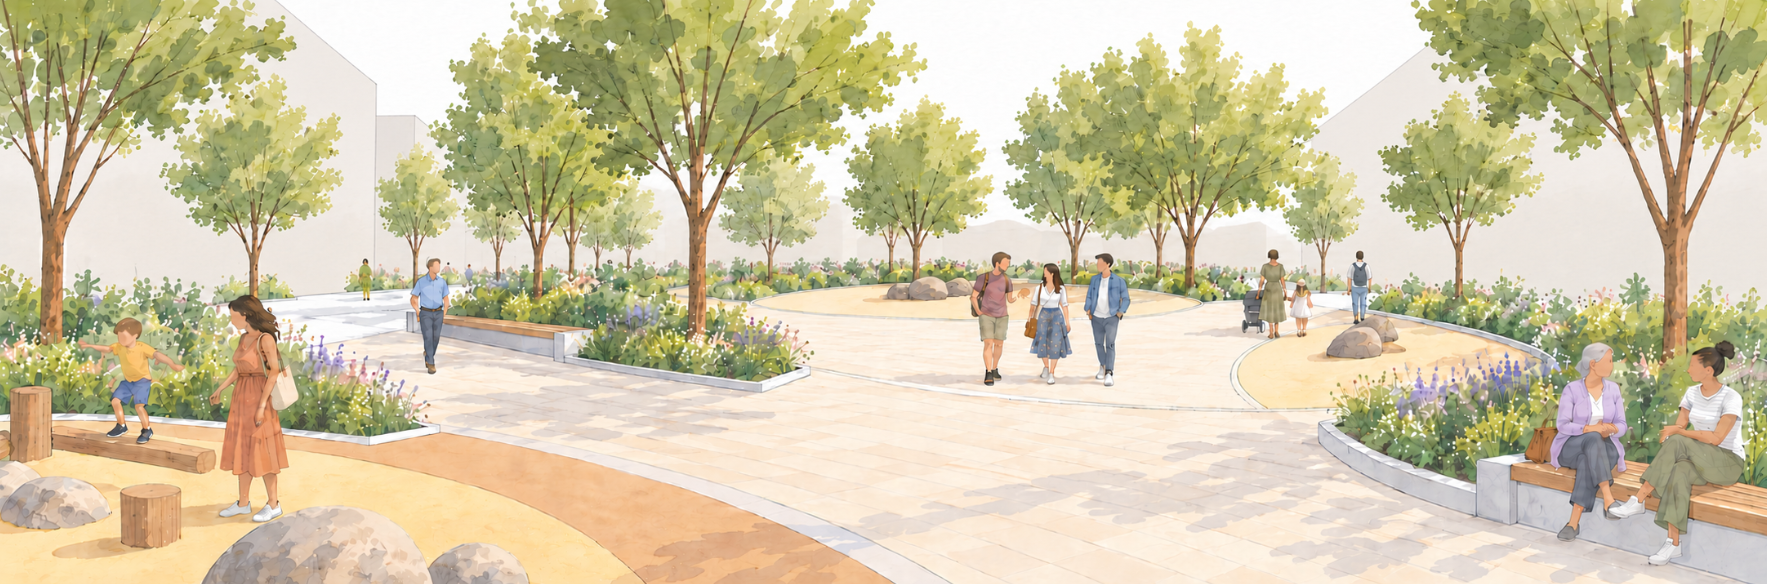
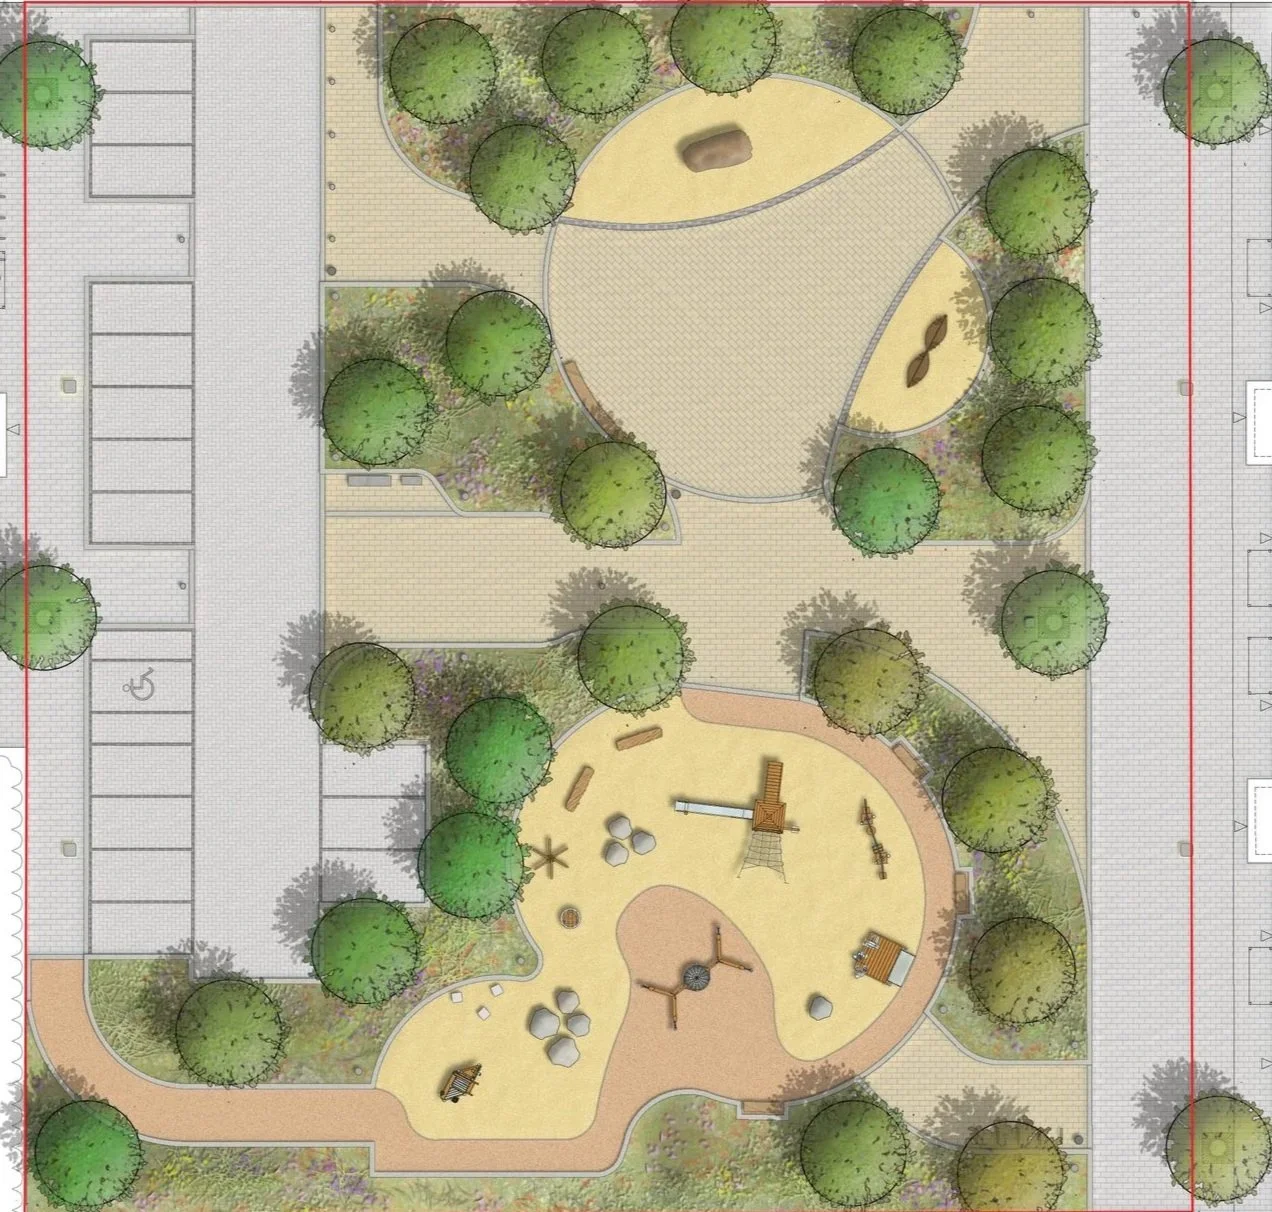
The main square is designed as an open community hub at the main pedestrian entrance to the education campus. It includes spaces for play as well as paved space for community events and markets, parking for adjacent shops, ‘spill-out space’ for potential hospitality venues, seating and climate-change resilient planting.
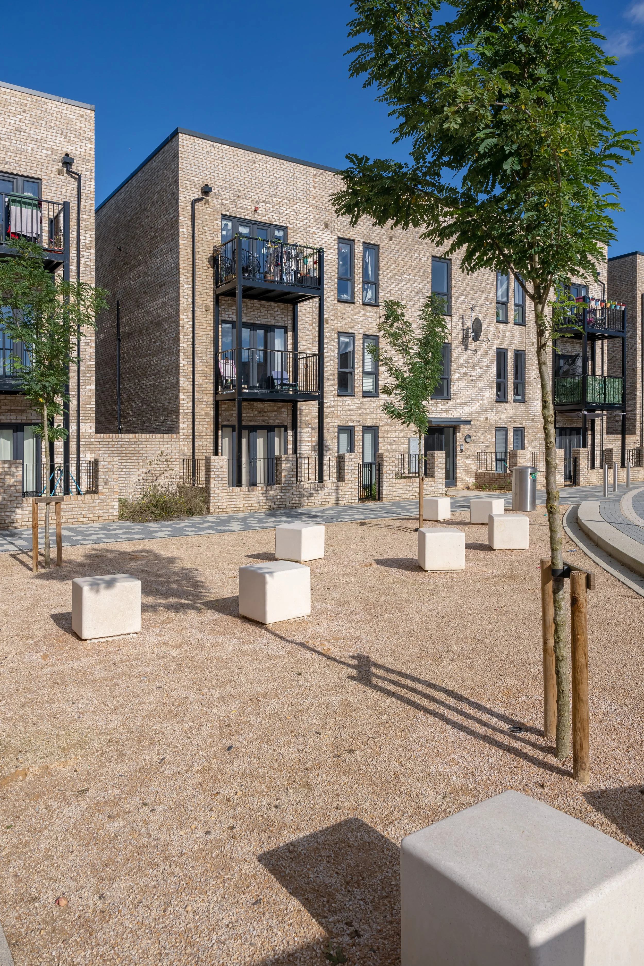
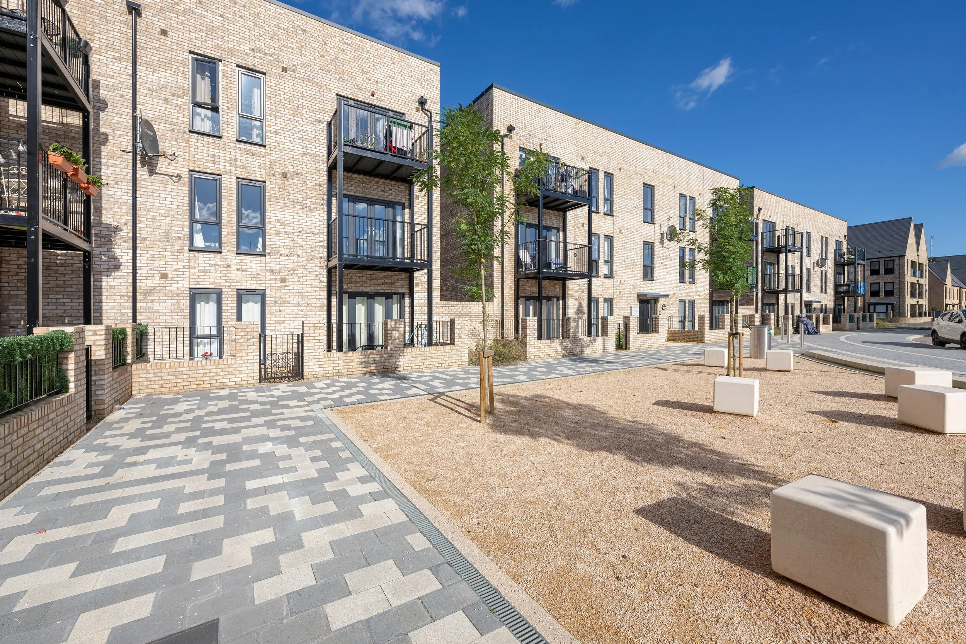
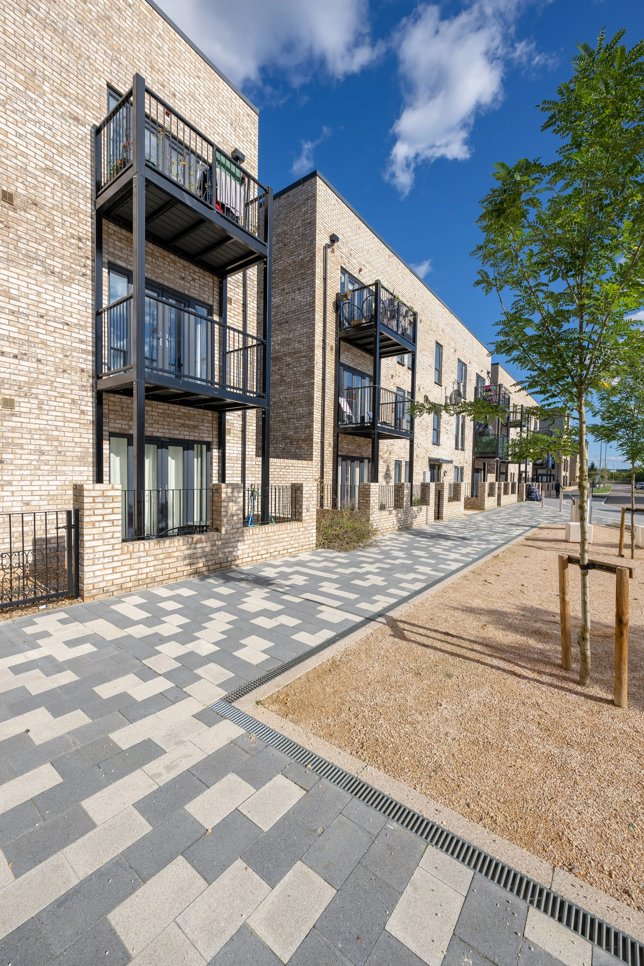
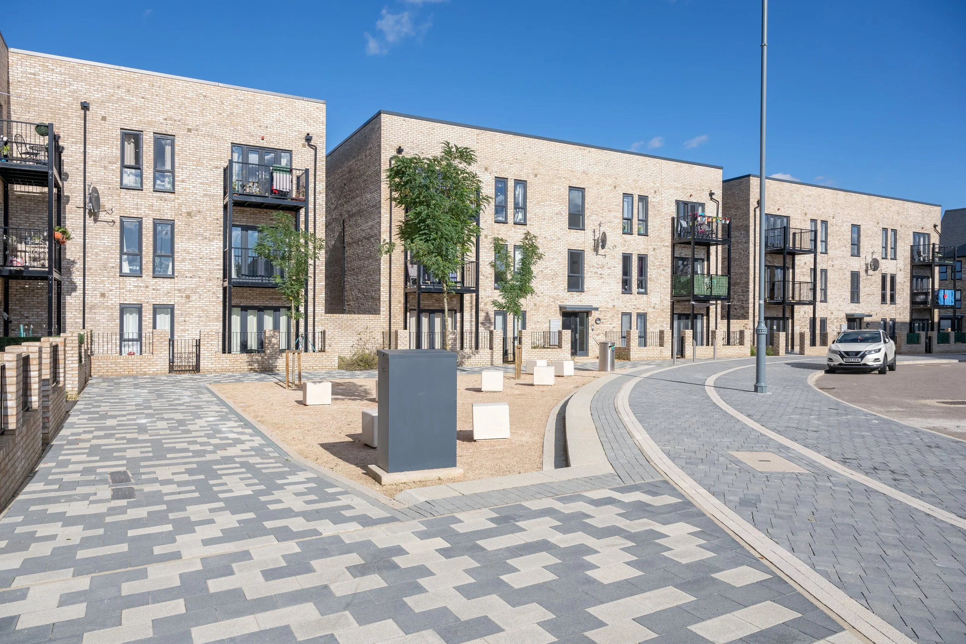
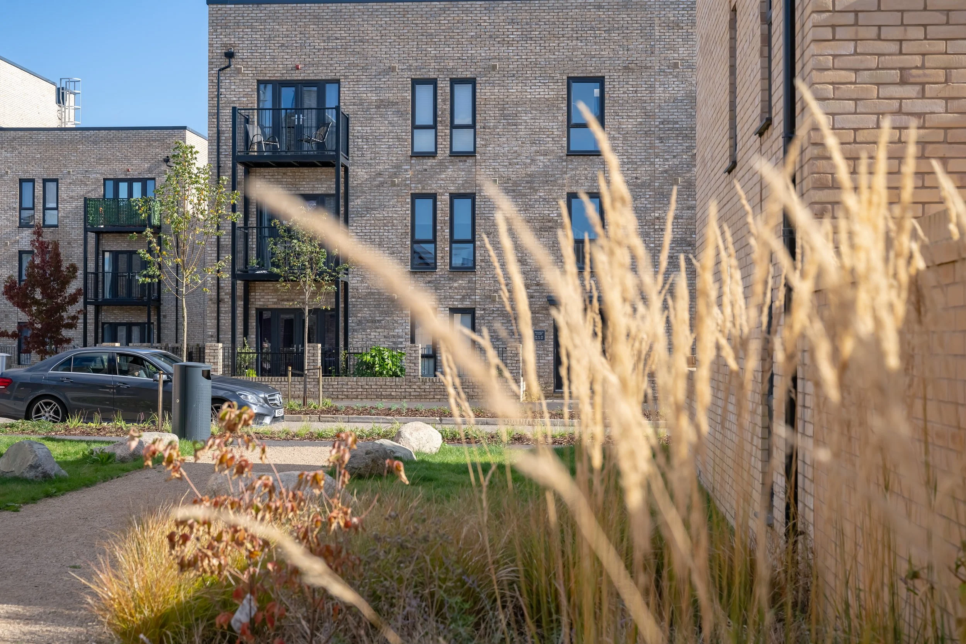
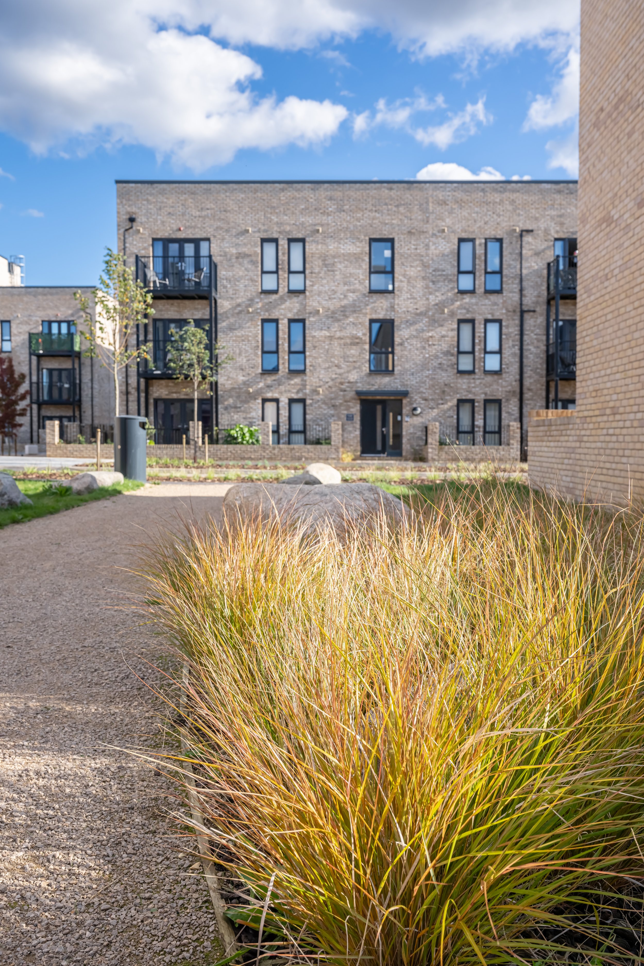
The squares act as focal points on the journey through this neighbourhood, creating a series of open spaces within this high density area. Together, they offer space for people to meet and gather either formally or informally, to enhance social cohesion and community and personal well-being.